Get $3,613 Cash Back
1190 MCEACHERN Court, Milton — listed at $1,445,000. Earn buyer cashback at closing. No catches, just more money in your pocket.
Stunning Mattamy built 'Perth' model. Offering over 4000 sq/ft of finished living space. Premium 43' wide lot. 5 generously sized bedrooms, and 4 bathrooms on the main two levels. Bring the in-laws! Separate side entrance to full in-law suite. Tasteful, modern finishes throughout this sprawling executive home. Located on quiet side street in desirable Ford neighborhood. Rich hardwood floors and elegant wood staircase with metal spindles. Open concept layout allows sunlight to fill every room. Family room offers cozy gas fireplace. (id:60164)
| Room | Level | Dimensions |
|---|---|---|
| Storage | Basement | 7'5'' x 9'4'' |
| 3pc Bathroom | Basement | 5'2'' x 8'10'' |
| Bedroom | Basement | 9'10'' x 11'7'' |
| Bedroom | Basement | 9'5'' x 10'2'' |
| Living room/Dining room | Basement | 17'8'' x 23'2'' |
| Kitchen | Basement | 10'0'' x 12'10'' |
| Laundry room | Second level | 5'8'' x 8'6'' |
| 3pc Ensuite bath | Second level | 9'9'' x 11'11'' |
| 4pc Bathroom | Second level | 5'8'' x 11'0'' |
| 5pc Bathroom | Second level | 5'11'' x 12'1'' |
| 2pc Bathroom | Main level | 2'7'' x 7'0'' |
| Bedroom | Second level | 11'0'' x 12'4'' |
| Bedroom | Second level | 12'0'' x 12'1'' |
| Bedroom | Second level | 12'6'' x 13'7'' |
| Bedroom | Second level | 11'0'' x 13'0'' |
| Primary Bedroom | Second level | 14'0'' x 16'0'' |
| Dinette | Main level | 10'3'' x 17'0'' |
| Kitchen | Main level | 8'6'' x 17'0'' |
| Den | Main level | 10'0'' x 10'0'' |
| Living room | Main level | 12'0'' x 11'0'' |
| Dining room | Main level | 13'0'' x 16'0'' |
| Family room | Main level | 14'6'' x 17'7'' |
What's the parking situation?+
This property includes 4 spaces — Attached Garage.
How is the space laid out across floors?+
This is a 2-storey single family. The 7 bedrooms and 5 bathrooms are typically split with living areas on the main floor and bedrooms above — confirm the exact layout during a showing.
Is there air conditioning?+
Yes — central air conditioning cooling is in place.
How many fireplaces are there, and what type?+
This home has 1 fireplace. Confirm the fuel type (wood, gas, or electric) and have it inspected — especially wood-burning, which needs a WETT certification for insurance.
Is 1190 MCEACHERN Court a good fit for a growing family?+
With 7 bedrooms and 5 bathrooms (4250 sq ft), there's room for kids plus a guest room or home office. The 2-storey layout keeps living and sleeping areas separated.
How is the home heated? Is it efficient?+
Heating is forced air, natural gas. Gas heating is generally the most cost-efficient option in Ontario winters.
Ask About This Property
Nearby Places
Searching nearby places…
Benchmark price · Updated 2026-10
Year over year
Past 10 years
Similar listings
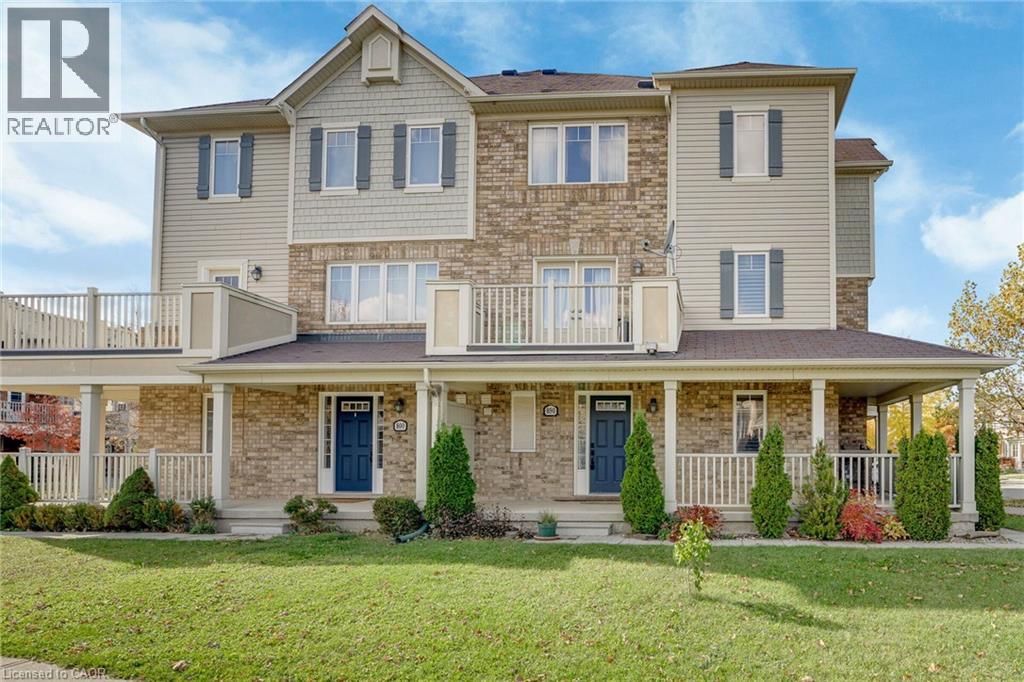
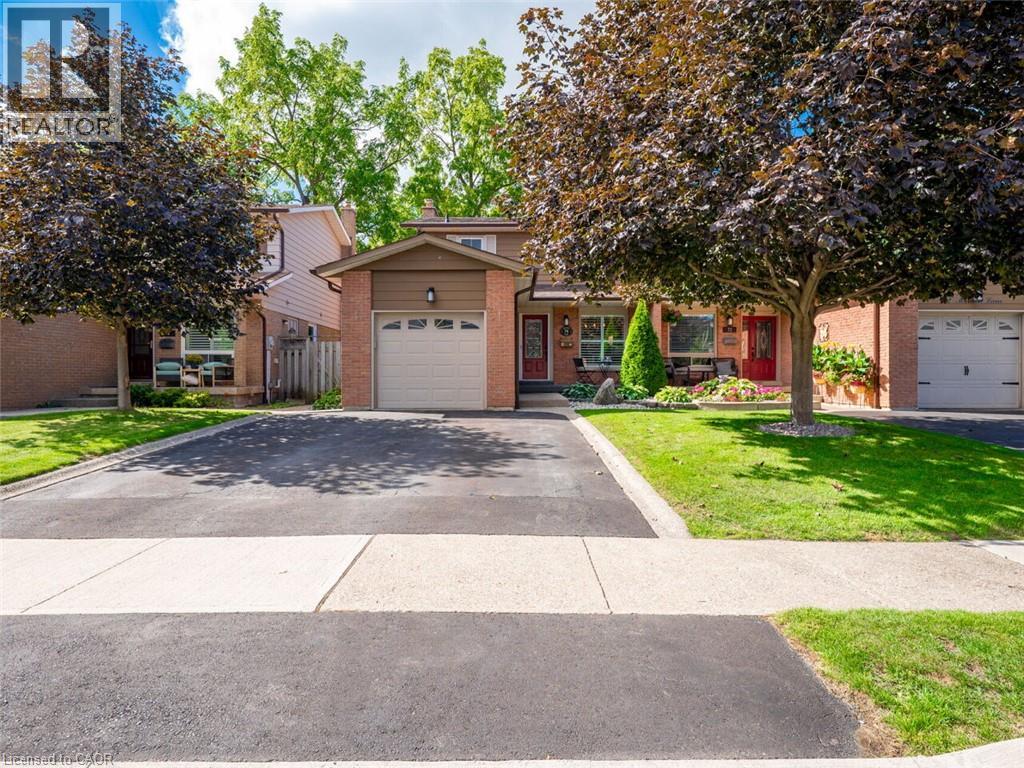
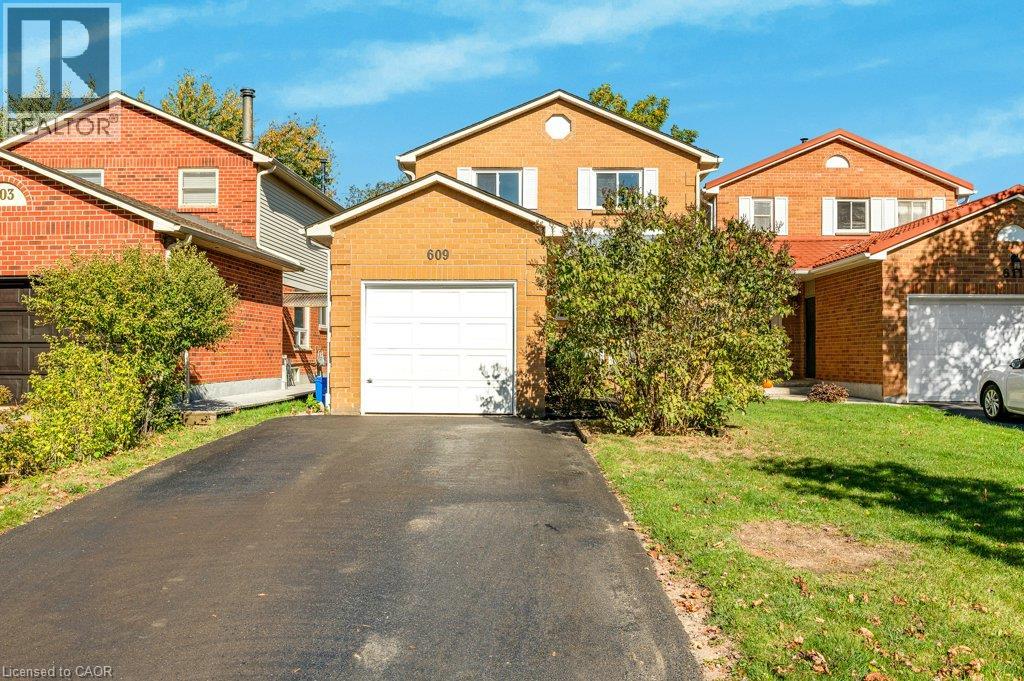
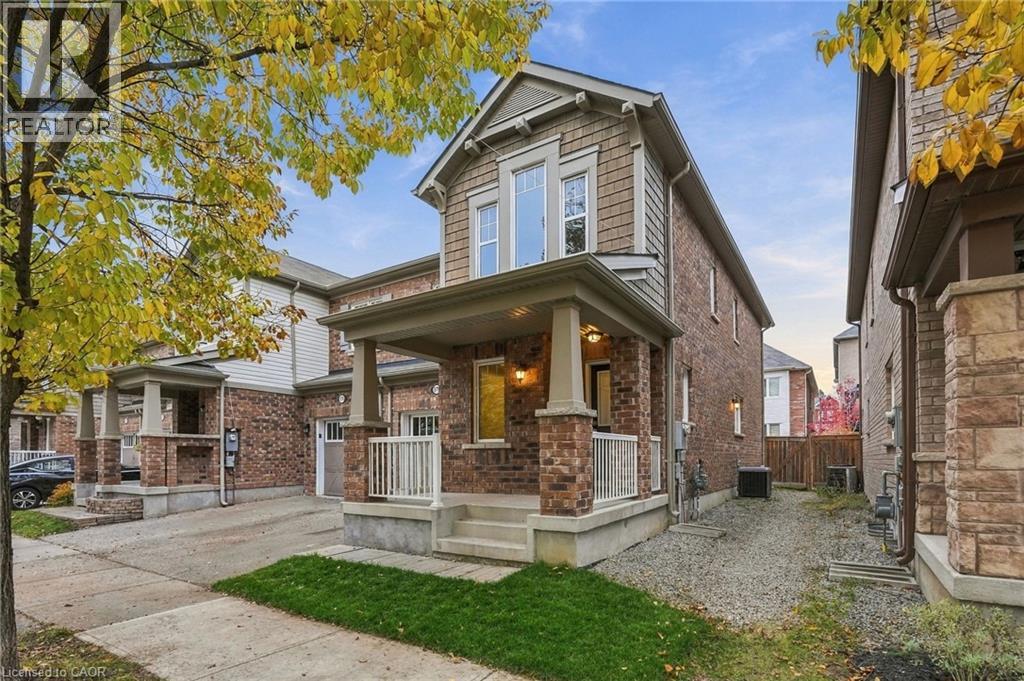
 For Sale26 days43
 For Sale19 days20
 For Sale14 days23
 For Sale27 days31

The listing data above is provided under copyright by the Canadian Real Estate Association. While the information is considered reliable, its accuracy is not guaranteed by the Canadian Real Estate Association or getsetsold.ca. Neither getsetsold.ca nor its affiliates make any representations or warranties, express or implied, regarding the accuracy or completeness of the information presented here.